

Views: 0 Author: Site Editor Publish Time: 2026-07-15 Origin: Site


Undetected print defects, missing labels, and registration errors carry a compounding financial impact. When flawed materials reach the end-user, the consequences manifest as product recalls, rejected shipments, and damaged brand reputation. You cannot rely on manual strobe-light inspection to meet modern compliance standards. Human eyes fail to process complex visual data accurately at production speeds. The operational challenge is balancing high-speed web production with the necessity of 100% quality assurance. Print facilities must process massive volumes of material without letting a single error slip through. Solving this requires specialized equipment designed to catch and isolate anomalies before shipping. Understanding the precise mechanical and software workflow of an inspecting rewinding machine is the first step in evaluating capital equipment. This technical breakdown helps production managers and procurement teams align machine capabilities with specific manufacturing requirements.
Coordinated Workflow: An inspecting rewinding machine operates through a synchronized loop of unwinding, automated optical inspection, defect isolation (editing), and precision rewinding.
Tension is Critical: The mechanical viability of the machine relies heavily on closed-loop tension control to prevent material stretching, telescoping, or web breaks during high-speed stops and starts.
Vision System Integration: Modern units utilize 100% automated print inspection cameras that cross-reference live web data against an approved master PDF, removing human error from the quality control process.
Application Versatility: These systems must be calibrated differently depending on whether they are handling narrow-web label inspection or wide-web flexible packaging materials like foils and plastic films.
Evaluation Focus: Purchasing decisions must weigh web width compatibility, maximum inspection speeds, and the specific defect-detection algorithms required for your substrate (e.g., highly reflective foils vs. standard paper).
The primary purpose of an Inspecting Rewinding Machine is to process a printed master roll, often referred to as a parent or jumbo roll, through a high-resolution vision system. This system identifies print anomalies, allows operators to remove defective sections, and rewinds the remaining material into pristine, shipment-ready smaller rolls. It acts as a dedicated quality control station on the shop floor. You run the printed web through the machine, the cameras scan every millimeter, and the system halts exactly when a defect appears. This ensures only flawless products move down the supply chain to the packaging lines.
Standard slitter rewinders focus purely on cutting and transferring material from one core to another. They prioritize throughput and web division. An inspection rewinder serves a fundamentally different purpose. It prioritizes quality assurance, comprehensive data logging, and precise defect removal. The integration of advanced optical systems and stop-on-defect capabilities makes the inspection unit a highly specialized tool. You are not just moving paper or film; you are verifying the integrity of the print job against a digital master file. Standard rewinders will blindly roll up defective print. Inspection rewinders catch the errors and force operator intervention.
This equipment acts as the final gatekeeper for diverse printed materials. In narrow-web applications, it processes self-adhesive labels, ensuring barcodes are readable and colors are accurate. In wide-web applications, it handles flexible packaging substrates such as plastic films, barrier foils, and paper used for food packaging and pharmaceuticals. Each material demands specific handling characteristics. A machine processing extensible polyethylene film requires different tension profiles than one running heavy paperboard. The machine's versatility in handling these different substrates dictates its value in a modern converting facility.
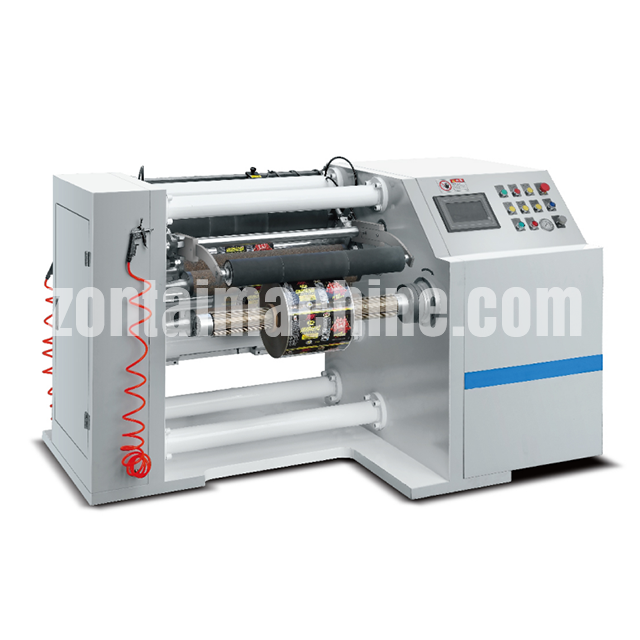
The process begins at the unwind shaft. You use pneumatic or mechanical chucks to securely grip the core of the jumbo roll. Proper securing prevents slippage during rapid acceleration and deceleration. As the material unwinds, it passes through an Edge Position Control (EPC) or Line Position Control (LPC) system. These guiding mechanisms continuously monitor the web's edge or a printed line. They make micro-adjustments to the unwind carriage to align the material perfectly before it enters the inspection zone. If the web wanders, the cameras will throw false registration errors.
Load the jumbo roll onto the pneumatic unwind shaft and inflate the chucks.
Thread the web through the dancer rollers to establish baseline tension.
Engage the EPC sensor to lock onto the web edge or printed guide line.
Set the initial unwind brake torque based on the material thickness and roll diameter.
The automated inspection station integrates high-speed line-scan or area-scan cameras paired with specialized strobe lighting. A high-quality label inspection machine captures continuous, high-resolution images of the moving web. The proprietary software processes these images in real-time. It detects deviations by comparing the live feed against a pre-approved master PDF file. The lighting must fire in exact synchronization with the camera shutter and the web speed. If the synchronization is off by milliseconds, the image blurs, and the inspection fails.
The central Programmable Logic Controller (PLC) acts as the brain of the machine. It coordinates complex communication between the camera system, the unwind brake, and the rewind motor. When running at high speeds, the PLC must manage rapid deceleration without snapping the web or losing tension. Operators interface with the PLC through a Human-Machine Interface (HMI). The HMI displays live inspection data, machine status, and defect logs. You use the HMI to set tension profiles, adjust guide sensor sensitivity, and monitor the vision system's defect map.
When the vision system identifies a defect, the mechanical response is immediate. The PLC commands the machine to decelerate and stop precisely. It positions the flawed segment exactly on the splicing or editing table. The operator then steps in to cut out the defective section, apply replacement labels if applicable, or splice the clean web back together. This stop-on-defect functionality guarantees a flawless final roll. The machine calculates the exact distance from the camera to the splice table and uses encoder feedback to stop the web at the exact millimeter required.
Many advanced machines incorporate inline converting capabilities to streamline the workflow. These units feature shear, razor, or crush-cut slitting knives positioned after the inspection zone. You can trim raw edges or split multi-lane webs into final roll widths simultaneously while inspecting. Combining these processes reduces the number of times a roll must be handled. Fewer handling steps mean a lower risk of introducing new defects like scratches or dust contamination.
The final phase involves the rewind shaft, where taper tension control plays a critical role. As the roll grows in diameter, the tension must gradually decrease. If you maintain constant tension, the outer layers will crush the inner core or cause the edges to telescope. Precise mechanical control ensures a tight, uniform finished roll. The PLC uses ultrasonic sensors or encoder calculations to monitor the rewind diameter and continuously adjusts the motor torque to match the programmed taper profile.
Continuous 100% inspection offers a vastly different risk profile compared to intermittent statistical sampling. Sampling leaves blind spots where consecutive defects pass unnoticed. For industries with strict compliance requirements, such as pharmaceutical packaging, medical device labeling, and high-end consumer goods, 100% inspection is mandatory. It provides a complete audit trail and guarantees that every millimeter of the web has been verified against the master file. You cannot afford to ship a pharmaceutical label with a missing decimal point in the dosage instructions.
When evaluating software, you must look at the specific anomalies it can detect. The system should accurately identify color variations measured in Delta E, registration shifts between print stations, and missing labels. It must catch unremoved matrix waste, damaged barcodes or QR codes, and subtle text print defects like broken type or ink spots. Comprehensive detection algorithms are essential for maintaining strict quality standards. The software must differentiate between a true print defect and acceptable substrate variations like paper fibers.
Different materials require entirely different lighting setups to reveal defects accurately. Inspecting highly reflective materials like foils, metallized films, and holograms requires diffuse dome lighting to eliminate blinding glare. Inspecting matte paper or clear-on-clear labels often necessitates backlighting or specific angled arrays to highlight contrast and edge definitions. The lighting configuration must be tailored to the exact substrates you intend to process. If you use standard top lighting on a holographic foil, the camera will only see white glare.
Substrate Type | Common Defects | Recommended Lighting Array |
|---|---|---|
Matte Paper | Ink spots, missing text, registration errors | Standard top lighting / Direct illumination |
Highly Reflective Foils | Scratches, color shifts, matrix residue | Diffuse dome lighting |
Clear-on-Clear Labels | Adhesive voids, missing labels | Backlighting / Transmitted light |
Holographic Films | Pattern misalignment, surface scratches | Multi-angle structured lighting |
Matching machine specifications to your production needs requires a clear understanding of your web widths. Narrow-web configurations are ideal for standard label production, offering compact footprints and specialized tension zones. Wide-web units are necessary for flexible packaging films and heavy laminate rolls. Ensure the machine's rollers, chucks, and tension capabilities align with the physical properties of your heaviest and widest materials. Running a 1000mm wide heavy laminate on a machine designed for 330mm paper labels will destroy the web guides and burn out the motors.
There are realistic operational limits when balancing mechanical speed with inspection accuracy. A machine might boast high mechanical running speeds, but utilizing higher camera resolutions or complex variable data inspection throttles the actual processing speed. Tracking unique serial numbers or verifying complex 2D barcodes requires significant processing power. The vision system requires milliseconds to process complex data. The machine must run at a pace the software can handle without dropping frames. If the web moves faster than the camera's frame rate, uninspected material slips through.
Industry 4.0 connectivity is vital for modern production floors. Evaluate how the machine handles inspection data, roll maps, and audit trails. The ability to export this data directly to ERP or MIS systems streamlines compliance processes. It simplifies regulatory reporting and provides actionable insights for waste tracking. Automated workflow integration reduces administrative overhead and ensures accurate quality records. You can trace a specific defect back to the exact operator, press, and time of day it was printed.
Even the most advanced optical systems require skilled human oversight. Operators must be thoroughly trained to set up inspection tolerances correctly. If tolerances are set too tight, the machine will generate false positives, halting production unnecessarily for acceptable print variances. Proper calibration requires an understanding of both the software interface and the natural variance inherent in the specific printing process being inspected. Flexographic printing has different natural variances than digital printing. The operator must adjust the master PDF tolerances accordingly.
Define acceptable color variance (Delta E) based on customer specifications.
Set registration tolerances to account for natural web stretch.
Mask out variable data zones that change from label to label.
Adjust lighting intensity to match the substrate's reflectivity.
Keeping the machine accurate demands a rigorous preventative maintenance schedule. Optical sensors and camera lenses must be kept meticulously clean to prevent false defect readings caused by dust. Tension rollers require regular calibration to ensure consistent web handling. Pneumatic brakes, clutches, and web guiding sensors must be serviced periodically to maintain the precise mechanical responsiveness required for stop-on-defect operations. A slipping brake will cause the web to overshoot the splice table, forcing the operator to manually reverse the roll.
Integrating this equipment into an existing facility requires careful planning. Consider the physical footprint and power requirements. For facilities processing plastic films, robust static elimination systems are critical to prevent dust attraction and web handling issues. The machine must be installed in a clean, vibration-free environment. Excessive floor vibration from nearby heavy machinery can blur camera images, severely degrading the performance of the vision system. You may need to isolate the machine on specialized dampening pads.
Audit your current defect rates to establish a baseline for quality control losses.
Calculate the true cost of waste, factoring in material, labor, and customer chargebacks.
Request a live demonstration from manufacturers using your own complex sample rolls.
Map out facility integration requirements, including power, air supply, and static control.
A: Slitter rewinders primarily focus on converting wide rolls into narrower ones through cutting. An inspecting rewinding machine's primary function is quality assurance, utilizing camera systems to detect and log defects, though some advanced models can perform both inspection and slitting simultaneously.
A: Typical mechanical speeds range from 150 to over 400 meters per minute. However, actual operational speed is often dictated by the complexity of the inspection parameters, the camera's processing capabilities, and the stability of the web material being processed.
A: Yes, provided the machine is engineered with low-tension or closed-loop tension control systems. It also requires specific lighting arrays designed to handle extensible, highly reflective, or transparent plastic films without causing distortion or glare.
A: The system logs the error, automatically decelerates, and stops the web. It positions the specific defect exactly at the editing table, allowing the operator to remove the flawed section and splice the material before resuming production.
A: It uses load cells or dancer rollers to continuously measure web tension. This data is fed back to a PLC, which instantly adjusts the braking force on the unwind and the torque on the rewind to maintain consistent web handling throughout the roll's diameter changes.
A: False positives are typically caused by dust or debris on the web, improper lighting angles, or inspection tolerances that are set too strictly, failing to account for the natural, acceptable variance of the printing process.
A: Yes, many high-end systems are equipped with integrated slitting modules, utilizing razor or shear blades. This allows operators to inspect the print, trim edge waste, and slit multi-lane graphics into individual rolls in a single, efficient pass.
